The missing centre
Ring & Annulus Plate Weight Explained
outer circle − inner circle
Annulus plate weight is the outer circle minus the inner circle, not the gap between two diameters. The correct subtraction, with a worked ring example.
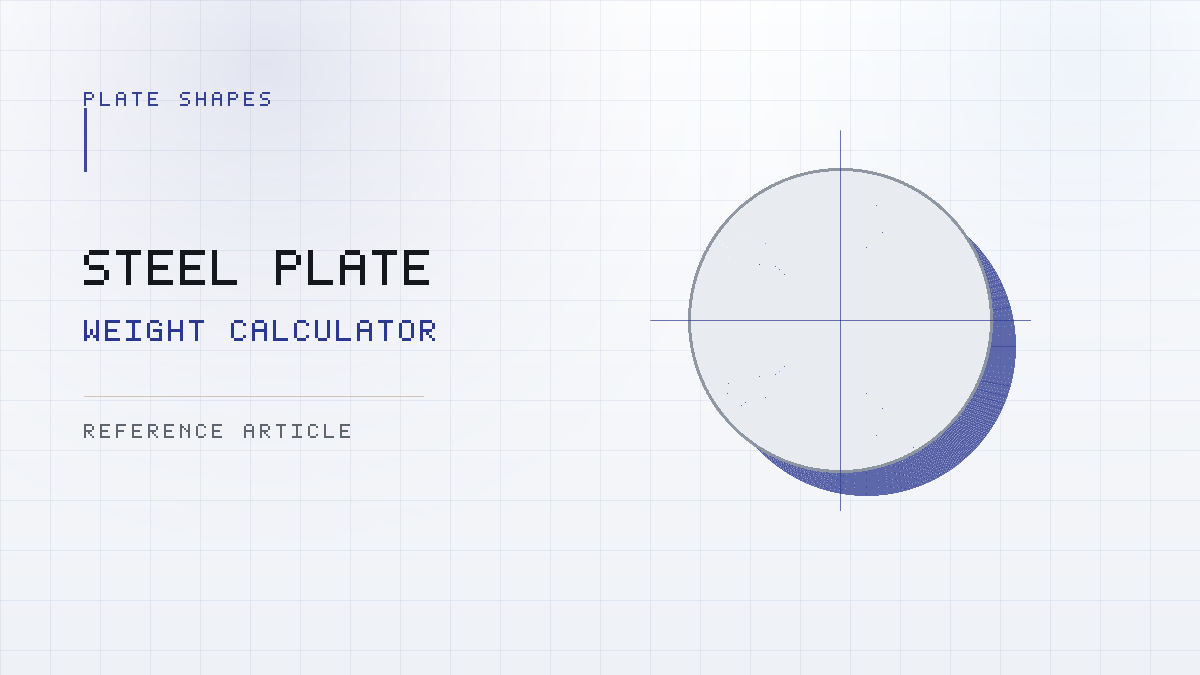
Annulus plate weight is the area of the outer circle minus the area of the inner circle, multiplied by thickness and then by density. The centre material is gone, so it cannot be in the calculation. Enter the outer diameter, inner diameter and thickness into the Steel Plate Weight Calculator with Ring / annulus selected and you get the same figure without the arithmetic.
The trap in this one is small and specific. Subtracting the two diameters and then squaring the result feels like it should work. It does not, and it is wrong by a wide margin.
The formula for annulus plate weight
Start from the same chain used for any plate: area, then volume, then mass.
A = π × (R² − r²)        R = OD ÷ 2,  r = ID ÷ 2
V = A × t
m = V × ρ- OD is the outside diameter of the ring
- ID is the inside diameter, the size of the bore
- R and r are the matching radii, each half its diameter
- t is the plate thickness
- ρ is the material density
- m is the mass
If your drawing gives diameters and you would rather not halve anything, the same relationship written with diameters is:
m = (π ÷ 4) × (OD² − ID²) × t × ρNotice what is being subtracted in both versions. It is the squares, not the diameters. That distinction is the whole article.
Why subtracting the diameters first is wrong
Take OD 500 mm and ID 300 mm. The tempting move is 500 − 300 = 200, then treat 200 mm as if it were a diameter.
That gives an area of (π ÷ 4) × 200² = 31,416 mm². The correct area is (π ÷ 4) × (500² − 300²) = 125,664 mm². The shortcut is out by a factor of four, and it under-reports every time.
The reason is that area grows with the square of the size, so differences in area never track differences in diameter. A ring’s material sits in the band between two circles, and that band is wider in area terms than its width suggests.
Worked example: a 500 / 300 mm ring
A 12 mm mild steel ring blank, 500 mm outside diameter, 300 mm bore. Mild steel is 7.85 g/cm³.
- Halve both diameters. R = 25 cm, r = 15 cm
- Outer area. π × 25² = 1,963.50 cm²
- Inner area. π × 15² = 706.86 cm²
- Net face area. 1,963.50 − 706.86 = 1,256.64 cm²
- Thickness in the same units. t = 12 mm = 1.2 cm
- Volume. 1,256.64 × 1.2 = 1,507.96 cm³
- Mass. 1,507.96 × 7.85 = 11,837 g = 11.84 kg
The solid 500 mm disc, for comparison, would be 18.50 kg. The bore removes 36% of the material, which is a long way from a rounding difference.
Check the ring against the calculator
- Open the Steel Plate Weight Calculator.
- Set Blank geometry to Ring / annulus.
- Enter Outer diameter 500 mm.
- Enter Inner diameter 300 mm.
- Enter Thickness 12 mm.
- Select Mild Steel ASTM A36.
Success test: you should see about 11.84 kg. If you get 18.50 kg, the inner diameter has not been applied and you are calculating a solid disc. If you get 2.96 kg, the 200 mm subtract-then-square error has crept in somewhere.
The calculator refuses an inner diameter that is larger than the outer one, which catches the most common transcription slip: entering the two fields the wrong way round.
The mean diameter shortcut, and why it is exact
Estimators often work a ring from its mean diameter and its radial width instead of two squared terms:
A = π × Dmean × w

Dmean = (OD + ID) ÷ 2 w = (OD − ID) ÷ 2- Dmean is the diameter measured through the middle of the band
- w is the radial width of the ring, which is how far the material extends from bore to edge
This usually gets described as a shortcut for thin rings. It is better than that. Rearranging the standard formula shows the two are the same statement:
π × (R² − r²) = π × (R − r) × (R + r) = π × w × DmeanThere is no approximation anywhere in that line, so the shortcut holds for any ring, thin or heavy. On the worked example, Dmean is 400 mm and w is 100 mm, giving π × 40 × 10 = 1,256.64 cm². That is the same net area calculated the long way in step 4.
Use whichever version matches the dimensions you were given. Drawings that call out a band width and a pitch circle suit the second form; drawings that give two diameters suit the first.
A ring in imperial
The method does not change with the unit system, only the density figure. Take a 20 inch OD ring with a 12 inch bore, 1/2 inch thick, in mild steel at 0.2836 lb/in³.
- Mean diameter. (20 + 12) ÷ 2 = 16 in
- Radial width. (20 − 12) ÷ 2 = 4 in
- Net area. π × 16 × 4 = 201.06 in²
- Volume. 201.06 × 0.5 = 100.53 in³
- Weight. 100.53 × 0.2836 = 28.5 lb
Running the same ring through the squared form gives (π ÷ 4) × (20² − 12²) = 201.06 in², which is the check that the two routes agree.
How much the bore actually removes
The proportion of material a bore removes depends only on the ratio of the diameters, not on the absolute size. That makes it easy to sanity check an answer before you trust it.
| ID as a share of OD | Material removed | Ring mass vs solid disc |
|---|---|---|
| 25% | 6.3% | 93.8% |
| 50% | 25.0% | 75.0% |
| 75% | 56.3% | 43.8% |
| 90% | 81.0% | 19.0% |
A ring with a bore at half its outside diameter keeps three quarters of the material, even though the hole looks like it takes half. That gap between how a ring looks and what it weighs is worth carrying around.
At the far end of the table, thin rings behave very differently. Once the bore reaches 90% of the outside diameter you are down to a fifth of the disc mass, and small errors in either diameter start to swing the result noticeably.
Where ring calculations go wrong
Radius given where diameter is expected
Some drawings dimension a bore by radius, particularly on machined parts. The calculator’s fields ask for Outer diameter and Inner diameter, so a radius entered into either doubles the error into the squared term.
Check which one you have before typing. If the drawing note says R150 rather than ⌀300, they describe the same bore but only one of them belongs in the field.
Using outside diameter alone
Estimating a ring as a solid disc is quick, and it is always too heavy. How much too heavy depends entirely on the bore, as the table above shows, so there is no safe general allowance to apply.
If you genuinely need a fast upper bound, the solid disc figure is one. Just do not carry it into a costing or a lifting plan as though it were the ring weight. The circular plate and disc guide covers that calculation on its own terms.
Ignoring bolt holes on a flange blank
A ring with a bolt circle is a ring with more material missing. Each hole is another circle to subtract from the net area.
For eight 22 mm holes, that is 8 × π × 1.1² = 30.4 cm², which on the example ring is 2.4% of the net area, or 0.29 kg. Small, but not always negligible if you are pricing a batch.
Treating a part-ring as a full ring
Plenty of ring parts are not complete circles. Segments, half rings and rings with lugs welded or cut into them all start from the annulus area, then need something added or taken away.
For a plain segment, work out the full ring first and scale by the included angle: a 120 degree segment of the example ring is 11.84 × (120 ÷ 360) = 3.95 kg. Once lugs, slots or flats enter the picture, the ring formula alone stops being enough, and the guide to hexagonal and custom shapes covers how to break a profile like that into pieces you can actually measure.
Assuming nominal equals delivered
The calculation uses drawing dimensions and a reference density. A rolled ring has a thickness tolerance, a cut bore has a cutting tolerance, and neither shows up in the arithmetic.
Where a weight has to be exact, for a certified lift or a contractual delivery note, weigh the part or work from the material certificate. The calculated figure is for estimating.
Changing the material and expecting a small change
Density is the one input that does not care about geometry. The 500 / 300 × 12 mm ring is 11.84 kg in mild steel and 11.96 kg in stainless 304, which is close enough to ignore. The same ring in aluminium 6061 is 4.07 kg.
If you are weighing up those options, the mild steel and stainless density comparison explains why the first pair barely differ while the third is in another bracket entirely.
Ring and annulus FAQs
How do I calculate the weight of a steel ring? Work out the area of the outer circle, work out the area of the bore, subtract the second from the first, then multiply the result by thickness and density. Never subtract the two diameters before squaring.
Why is my ring weight four times too small? That is the signature of subtracting diameters first. Squaring (OD − ID) is not the same as (OD² − ID²), and the first form under-reports badly.
Can I just use the outside diameter and take a percentage off? Only if you already know the ratio between the two diameters, because the share of material a bore removes changes with that ratio and nothing else. A fixed allowance is wrong for every ring but one.
Does a ring blank weigh the same as the finished ring? No. Machining, edge preparation and any bolt holes all remove more material after the blank is cut. Calculate the blank for purchasing and the finished geometry for handling.
Getting the two diameters right
Every reliable annulus calculation comes down to the same discipline: confirm which dimension is outside and which is inside, confirm both are diameters rather than radii, and subtract the areas rather than the diameters.
Once those three are settled, put the figures into the Steel Plate Weight Calculator under Ring / annulus and compare against your own working. When both agree, the method will hold for the next ring as well.
Checkered Steel Plate Weight: Pattern Allowance, Formula & Chart
base plate + pattern mass
Checkered plate weight is the base plate plus the raised pattern. The pattern adds a fixed mass per square metre, not a fixed percentage of the base.
Hexagonal Plate Weight & Custom-Shape Calculations
measure, split, subtract
Hexagonal plate weight follows from the across-flats dimension, while irregular profiles get split or taken from CAD. The area for each, and how to use it.
Triangular Plate Weight: Formula & Worked Examples
½ × base × height × t × ρ
Triangular plate weight starts with half the base times the perpendicular height. The formula, three-side drawings, and why the sloped edge is not it.
Work Out Your Plate Weight
Enter length, width and thickness, pick the grade, and read the total. Discs, rings and triangles too, in millimetres or inches.